

BEDS4
BATHS2
SQUARE FEET1,792
MLS#7059929
STATUSPending
PROPERTY TYPEResidential - Single Family
SUBDIVISIONMaryvale Terrace
SCHOOLPhoenix Union High School District
Property Description
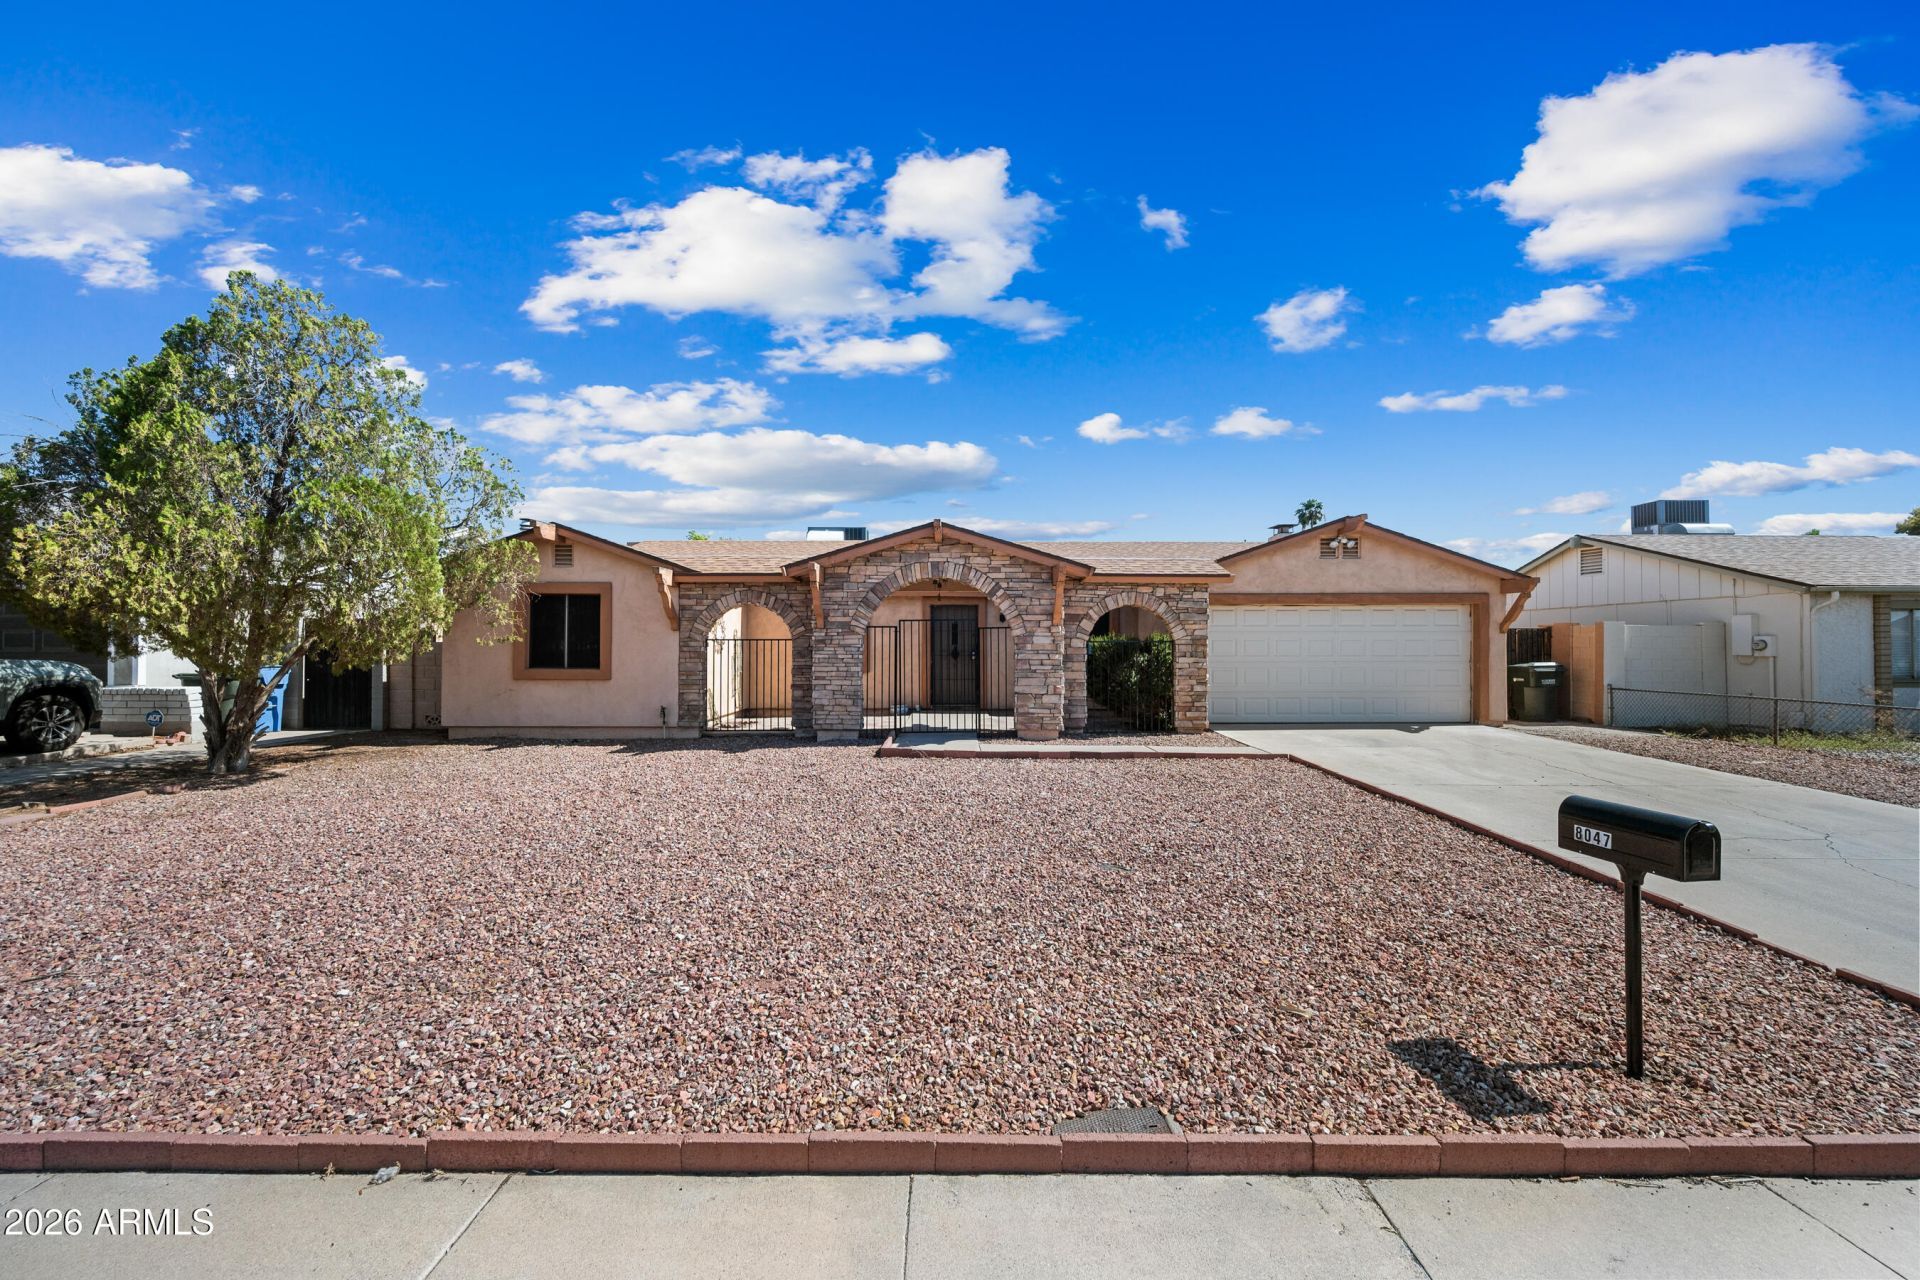
Investment Opportunity! No HOA 4BR/2BA Fixer-Upper! Excellent opportunity for investors or buyers. No HOA restrictions give you total freedom on this property. This spacious 4-bedroom, 2-bathroom home features a solid layout and great bones. The floor plan features both a separate formal living room and a cozy family room with a fireplace. The kitchen opens directly into the family room, offering the perfect footprint for a modern open-concept remodel. All bedrooms feature ceiling fans for comfort.A major capital expense is already checked off with a new roof installed in 2019.The exterior boasts a large, block-fenced backyard with an oversized side gate.**With new flooring, fresh paint, and a kitchen update, this property will easily transform into a move-in-ready home.** Sold As Is
Property Features
Property Type: Residential - Single Family
Cooling: Ceiling Fan(s), Central Air, Heat Pump
Fenced: Yes
Garage: 2
Heating: Heat Pump
Home Style: Ranch
Lot Size: 0.16 Acres
Roof Type: Composition
Stories: 1.0
Taxes: $1,131
Year Built: 1980
Feature Descriptions
Assoc. Fee Includes: No Fees
Days on Site: 5
Exterior: Wood Frame, Painted, Stucco, Stone
Flooring: Carpet, Linoleum
Interior: 3/4 Bath Master Bdrm, Pantry, Non-laminate Counter
Laundry: Washer Hookup
Parking: Attached Garage
Property Sub Type: Single Family Residence
Sewer: Sewer-In & Connected
Water: Public
Local Schools
High School: Trevor Browne High School
Middle School: Starlight Park College Preparatory and C
Elementary School: Tomahawk School
School District: Phoenix Union High School District
Listed By / Shown By
Listed By
Agency Name: Thrive Realty And Property Management
Agency Phone: 623-329-8066
Shown By
Agent Name: The Elton Brothers
Agent Phone: (602) 818-7141
Agency Title: Arizona Best Real Estate

Estimate Your Payment
Estimated Payment
$ 899.51 per month $711.96 Principal & Interest $94.25 Property Tax $93.30 Homeowner's InsuranceChange Payment Information

The Elton Brothers
Cell: (602) 818-7141
Email Us

“All information should be verified by the recipient and none is
guaranteed as accurate by ARMLS”
Privacy Policy / DMCA Notice / ADA Accessibility


This site is hosted, designed and copyright
© 1994 - 2026 by
Delta Media Group, Inc. -- Patent Pending --
8047 W Meadowbrook Avenue | MLS# 7059929
This single family home located at 8047 W Meadowbrook Avenue, Phoenix, AZ 85033 is currently listed for sale with an asking price of $319,900. This property was built in 1980 and has 4 bedrooms with 1792 sq. ft. W Meadowbrook Avenue is located in the Maryvale Terrace subdivision within the Phoenix Union High School District school district. Search Maryvale Terrace real estate on www.eltonbrothers.com today.