

BEDS1
BATHS1
SQUARE FEET720
MLS#7062029
STATUSActive
PROPERTY TYPEResidential - Townhouse
SUBDIVISIONEMBASSY CONDOMINIUMS
SCHOOLPhoenix Union High School District
Property Description
Financing Opportunity! Qualified buyers may have the opportunity to acquire this home utilizing the sellers existing 3.25% interest rate, with seller-offered creative financing and flexible balloon terms available.Beyond the incredible financing, youll find a bright, inviting home with an open, functional layout, abundant natural light, and comfortable living spaces perfect for everyday living or entertaining. If youve been waiting for a home with financing that stands out from the rest, this is one you wont want to miss. Reach out to the listing agent for details on available financing terms.
Property Features
Property Type: Residential - Townhouse
Cooling: Central Air, Other
Fenced: Yes
Heating: Electric, Other
Lot Size: 0.02 Acres
Roof Type: Other, Reflective Coating
Stories: 11.0
Taxes: $1,439
Year Built: 1964
Feature Descriptions
Assoc. Fee Includes: Maintenance Grounds
Community Features: Historic District, Guarded Entry, Community Laundry, Coin-Op Laundry, Concierge, Near Light Rail Stop, Near Bus Stop, Clubhouse, Fitness Center
Exterior: Steel Frame, Panelized Constrctn, ICFs (Insulated Co
Fee HOA: 696.1/Monthly
Flooring: Carpet, Laminate, Tile
HOA Y/N: Yes
Interior: Full Bth Master Bdrm, Eat-in Kitchen, Pantry, Walk-in Pantry, Non-laminate Counter, High Speed Internet, Elevator
Laundry: Engy Star (See Rmks)
Parking: Assigned Parking
Property Sub Type: Townhouse
Sewer: Other
Special View Info: City Lights, Mountain(s), City
Utilities: Other
Water: Public
Local Schools
High School: Central High School
Middle School: Kenilworth Elementary School
Elementary School: Kenilworth Elementary School
School District: Phoenix Union High School District
Listed By / Shown By
Listed By
Agency Name: eXp Realty
Agency Phone: 623-800-3000
Shown By
Agent Name: The Elton Brothers
Agent Phone: (602) 818-7141
Agency Title: Arizona Best Real Estate

Estimate Your Payment
Estimated Payment
$ 849.16 per month $644.75 Principal & Interest $119.92 Property Tax $84.50 Homeowner's InsuranceChange Payment Information

The Elton Brothers
Cell: (602) 818-7141
Email Us

“All information should be verified by the recipient and none is
guaranteed as accurate by ARMLS”
Privacy Policy / DMCA Notice / ADA Accessibility


This site is hosted, designed and copyright
© 1994 - 2026 by
Delta Media Group, Inc. -- Patent Pending --
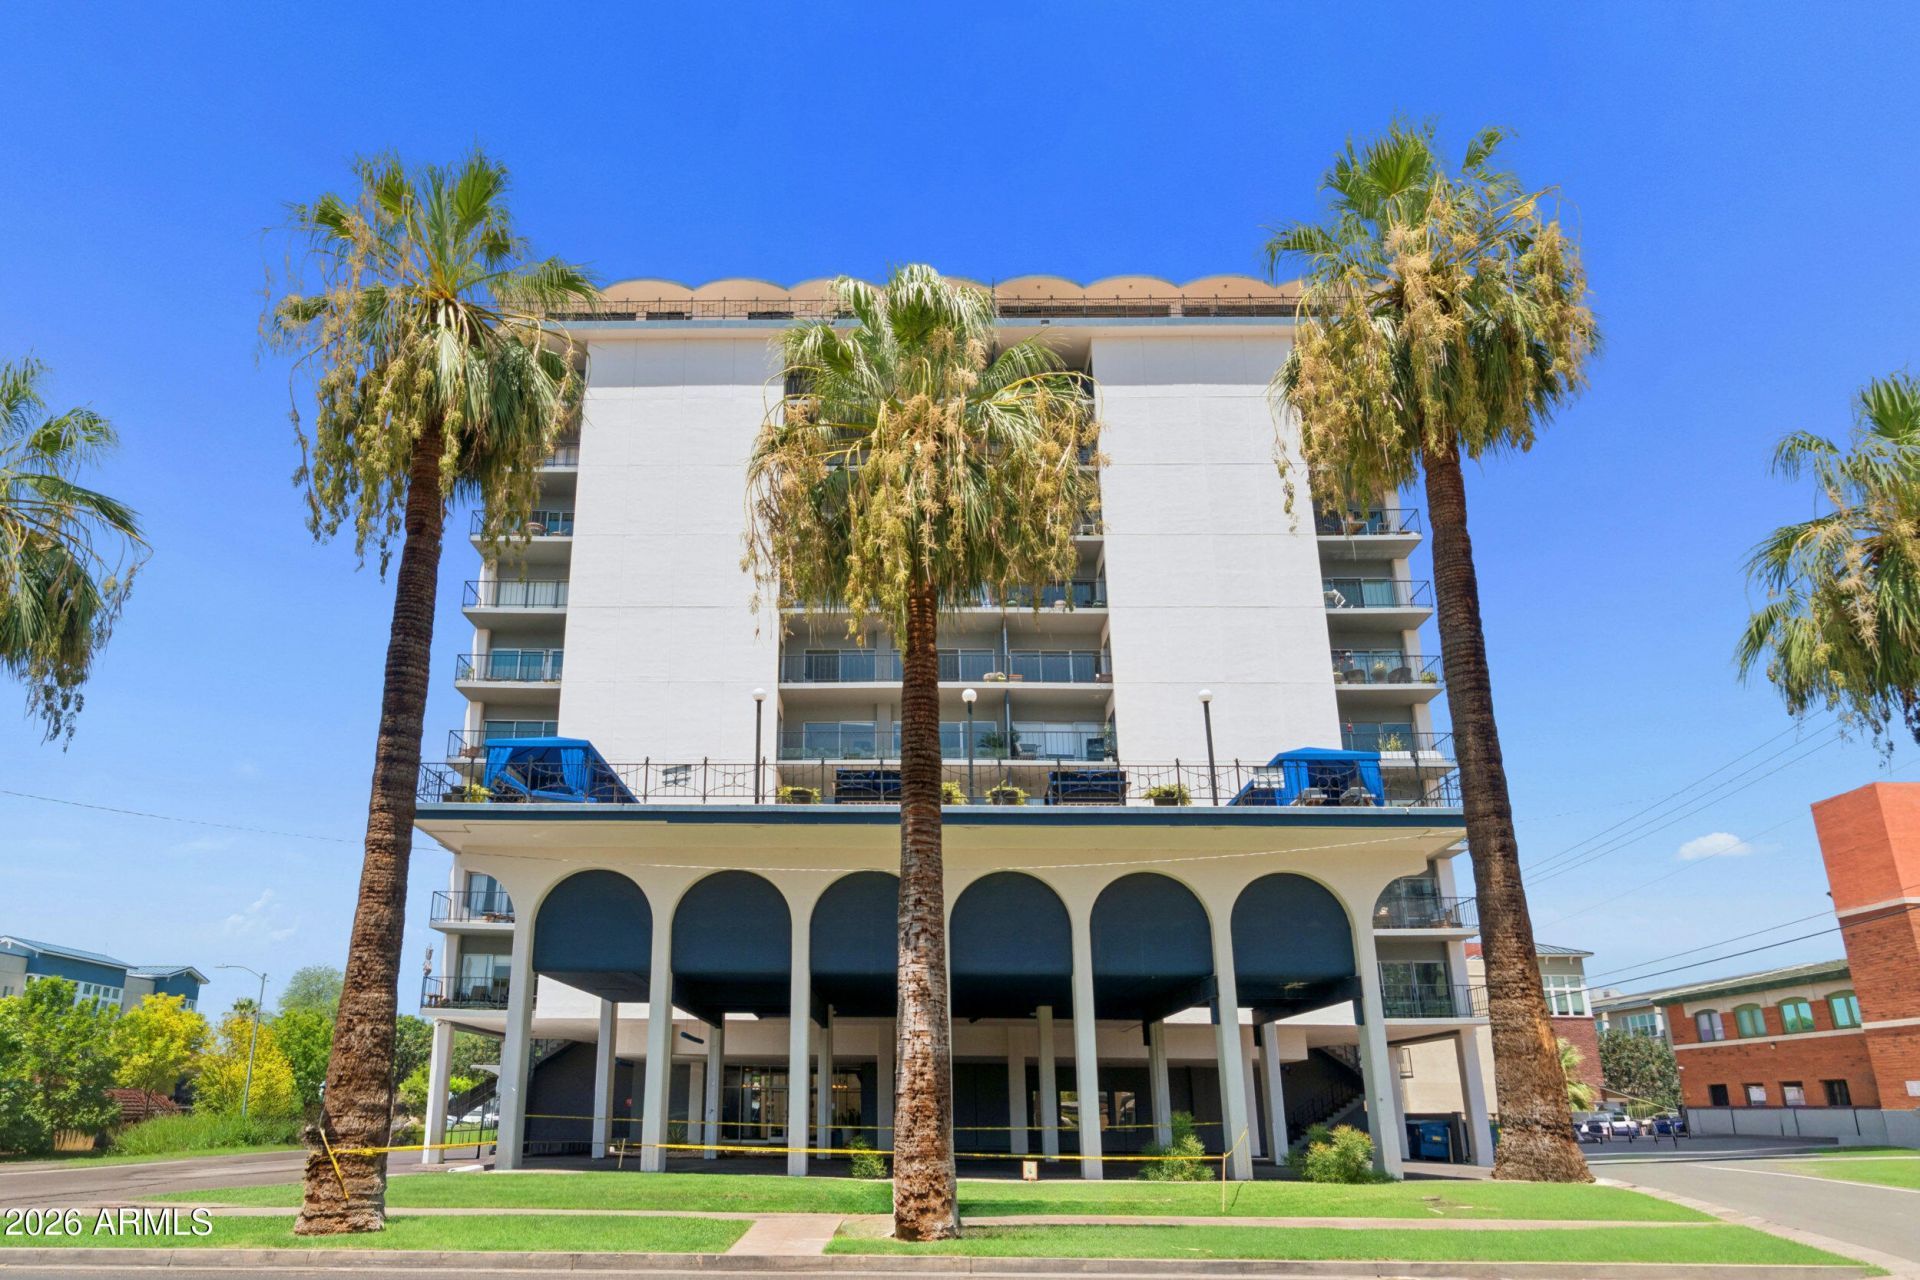
805 N 4th Avenue, Unit 501 | MLS# 7062029
This townhouse located at 805 N 4th Avenue, Unit 501, Phoenix, AZ 85003 is currently listed for sale with an asking price of $289,700. This property was built in 1964 and has 1 bedrooms with 720 sq. ft. N 4th Avenue, Unit 501 is located in the EMBASSY CONDOMINIUMS subdivision within the Phoenix Union High School District school district. Search EMBASSY CONDOMINIUMS real estate on www.eltonbrothers.com today.