

BEDS3
BATHS1
SQUARE FEET896
MLS#7062033
STATUSActive
PROPERTY TYPEResidential - Townhouse
SUBDIVISIONSKYVIEW MESA UNIT 1 AMD
SCHOOLMesa Unified District
Property Description
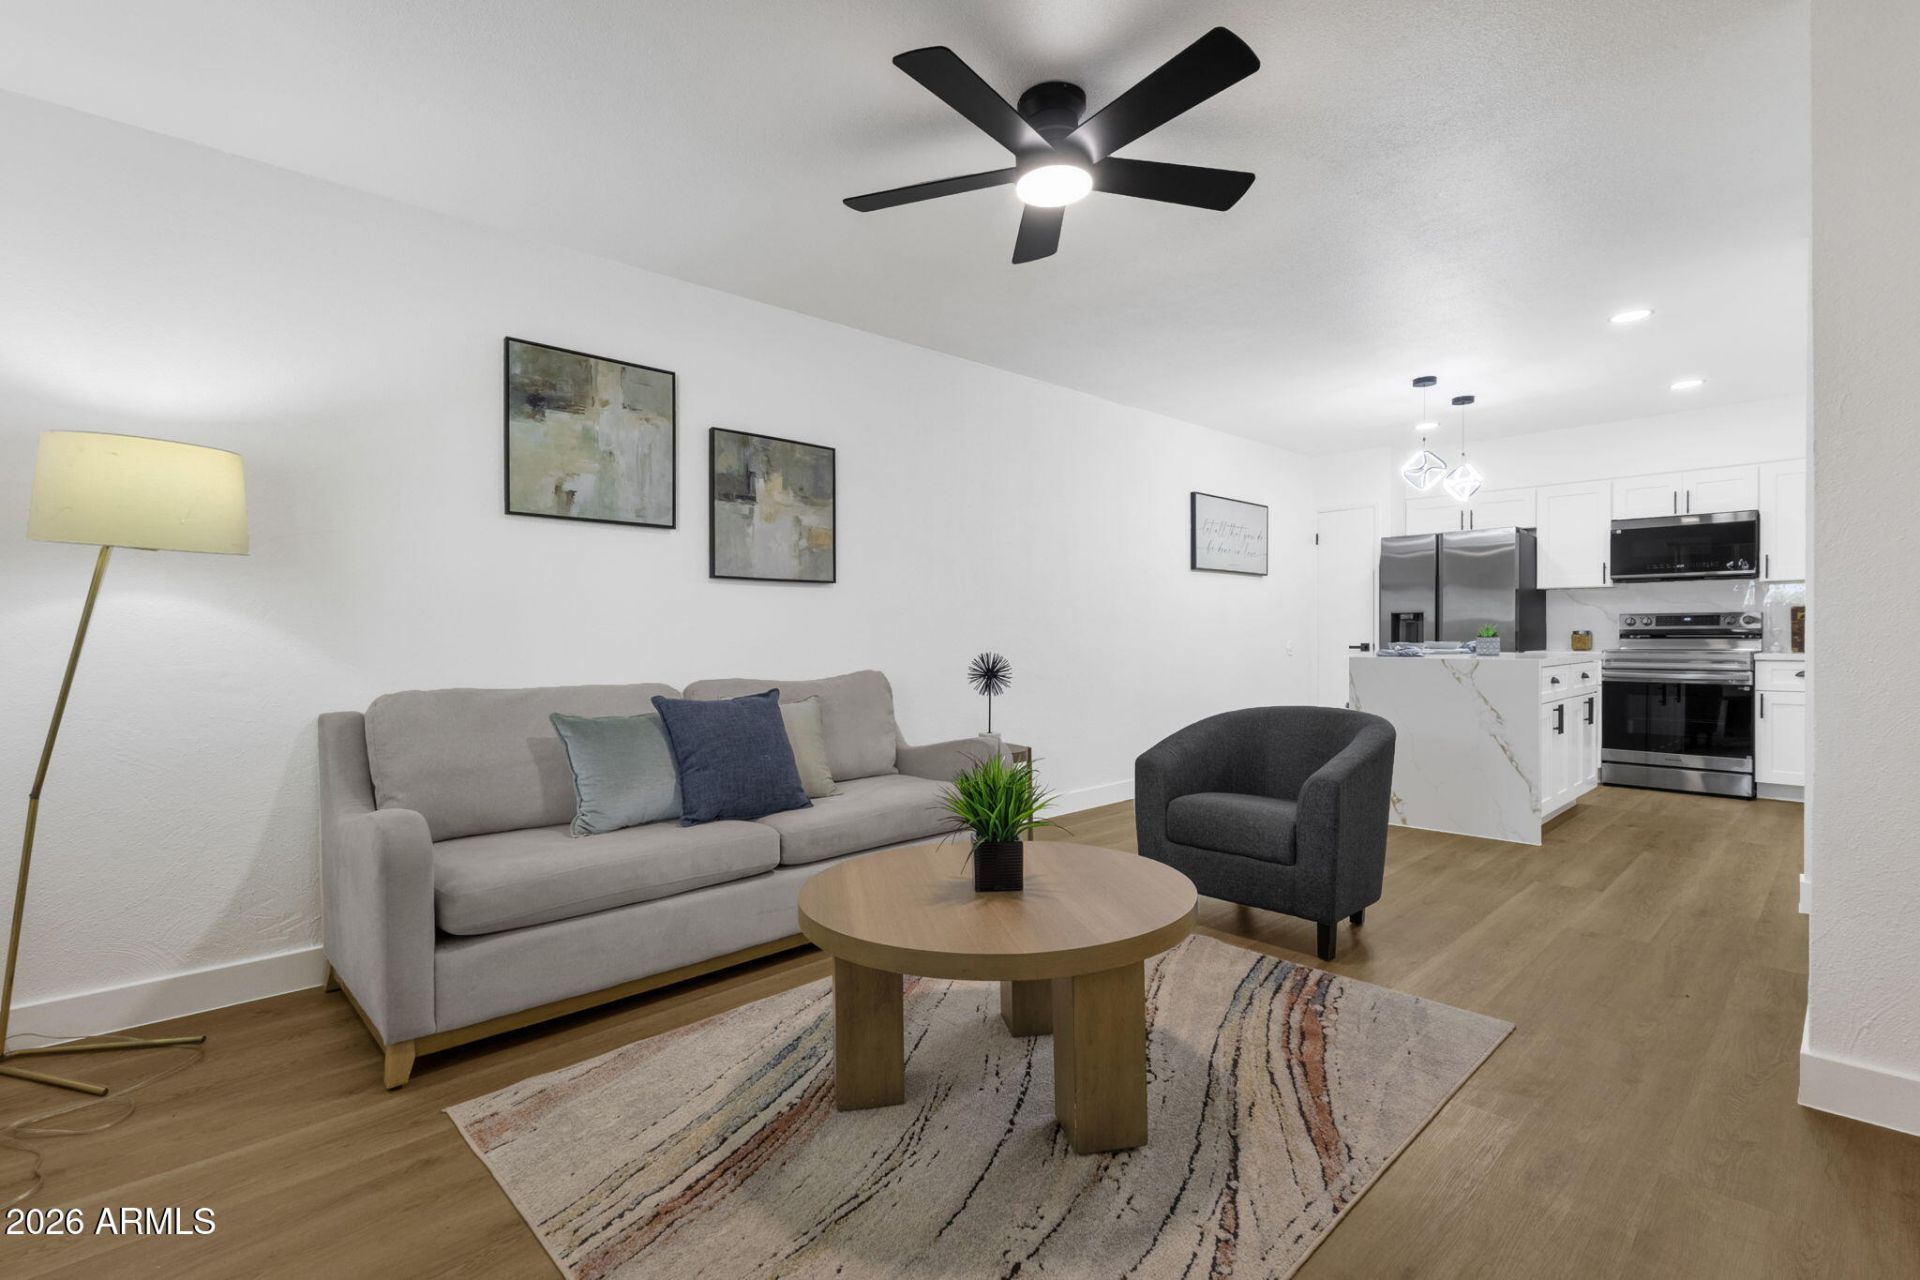
Welcome to 830 S Dobson Rd, Unit 53! This beautifully renovated home combines modern design with low-maintenance living. The redesigned kitchen features new cabinetry, countertops, a statement waterfall island, full-height backsplash, and Samsung appliances.Upgrades continue throughout with new flooring, new bedroom carpet, new windows, an updated shower, new water heater, and convenient in-unit laundry.Enjoy your private yard with new artificial turf--perfect for relaxing or entertaining. The community has also received major improvements, including a renovated community pool completed last year and a recently redone parking lot. Google internet infrastructure is currently being installed in the community. Move-in ready with modern finishes throughout--come see this one in person!
Property Features
Property Type: Residential - Townhouse
Cooling: Central Air
Fenced: Yes
Heating: Electric
Lot Size: 0.03 Acres
Roof Type: Rolled/Hot Mop
Stories: 1.0
Taxes: $312
Year Built: 1972
Feature Descriptions
Assoc. Fee Includes: Maintenance Exterior, Roof Repair, Roof Replacement, Insurance, Water, Trash, Maintenance Grounds
Exterior: Wood Frame, Painted, Stucco
Fee HOA: 217/Monthly
Flooring: Tile
HOA Y/N: Yes
Interior: Eat-in Kitchen, Pantry, Kitchen Island, Quartz Countertops
Property Sub Type: Townhouse
Water: Public
Local Schools
High School: Westwood High School
Middle School: Carson Junior High School
Elementary School: Roosevelt Elementary School
School District: Mesa Unified District
Listed By / Shown By
Listed By
Agency Name: HomeSmart
Agency Phone: 602-230-7600
Shown By
Agent Name: The Elton Brothers
Agent Phone: (602) 818-7141
Agency Title: Arizona Best Real Estate

Estimate Your Payment
Estimated Payment
$ 718.24 per month $612.03 Principal & Interest $26.00 Property Tax $80.21 Homeowner's InsuranceChange Payment Information

The Elton Brothers
Cell: (602) 818-7141
Email Us

“All information should be verified by the recipient and none is
guaranteed as accurate by ARMLS”
Privacy Policy / DMCA Notice / ADA Accessibility


This site is hosted, designed and copyright
© 1994 - 2026 by
Delta Media Group, Inc. -- Patent Pending --
830 S Dobson Road, Unit 53 | MLS# 7062033
This townhouse located at 830 S Dobson Road, Unit 53, Mesa, AZ 85202 is currently listed for sale with an asking price of $275,000. This property was built in 1972 and has 3 bedrooms with 896 sq. ft. S Dobson Road, Unit 53 is located in the SKYVIEW MESA UNIT 1 AMD subdivision within the Mesa Unified District school district. Search SKYVIEW MESA UNIT 1 AMD real estate on www.eltonbrothers.com today.