

BEDS4
BATHS4
SQUARE FEET3,063
MLS#7060970
STATUSActive
PROPERTY TYPEResidential - Single Family
SUBDIVISIONHEARD FARM
SCHOOLPhoenix Union High School District
Property Description
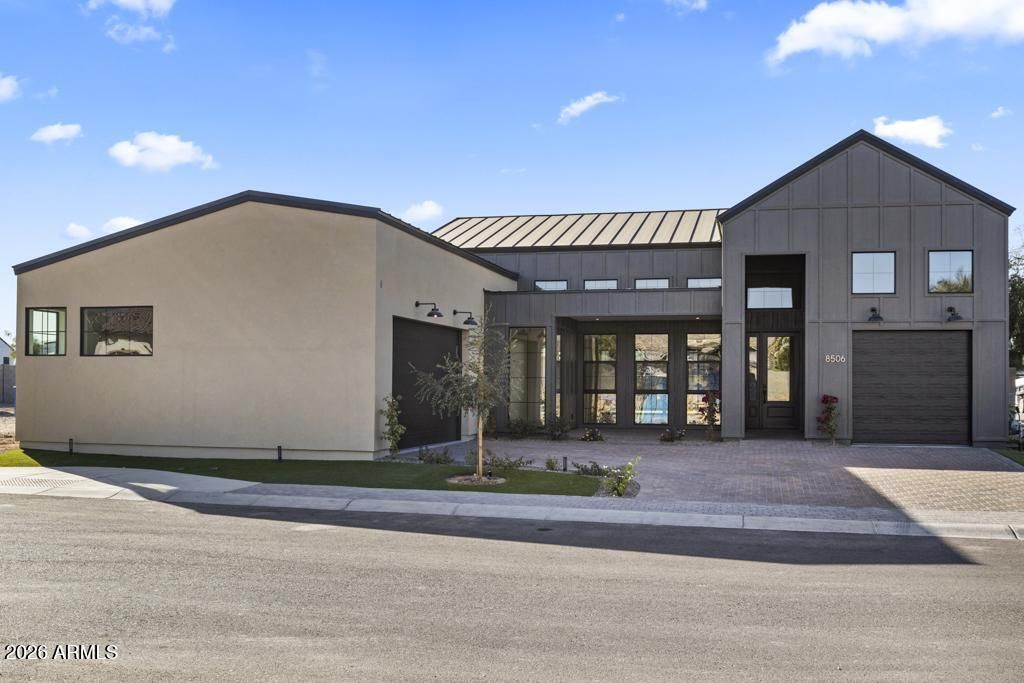
An exceptional opportunity in a private, gated community, set on a premium oversized north/south-facing homesite with breathtaking mountain views and bordering the community orchard. The Morrison is a single-level home spanning 3,063 sq. ft. and offers 4 bedrooms, 4 bathrooms, plus a dedicated home office -- available with 2 primary suites or attached gen suite featuring a private entrance, its own backyard access, and dedicated garage -- ideal for multigenerational living or guest privacy. To be built; photos shown represent the professionally designed model home and available finishes. Dont miss this rare chance to customize a luxury residence on one of the communitys most desirable lots.
Property Features
Property Type: Residential - Single Family
Cooling: Ceiling Fan(s), Central Air, ENERGY STAR Qualified E
Fenced: Yes
Garage: 3
Heating: Electric
Lot Size: 0.27 Acres
Roof Type: Metal
Stories: 1.0
Taxes: $710
Year Built: 2026
Feature Descriptions
Assoc. Fee Includes: Maintenance Grounds, Street Maint
Community Features: Gated, Biking/Walking Path
Days on Site: 4
Exterior: Wood Frame, Painted, Stucco
Fee HOA: 175/Monthly
HOA Y/N: Yes
Interior: Full Bth Master Bdrm, Double Vanity, Kitchen Island, Walk-in Pantry, High Speed Internet, Smart Home, Master Downstairs, Vaulted Ceiling(s)
Laundry: Engy Star (See Rmks), Washer Hookup
Parking: Garage Door Opener, Direct Access
Property Sub Type: Single Family Residence
Special View Info: Mountain(s)
Water: Public
Local Schools
High School: Cesar Chavez High School
Middle School: Valley View School
Elementary School: Valley View School
School District: Phoenix Union High School District
Listed By / Shown By
Listed By
Agency Name: Compass
Agency Phone: 480-776-1555
Shown By
Agent Name: The Elton Brothers
Agent Phone: (602) 818-7141
Agency Title: Arizona Best Real Estate

Estimate Your Payment
Estimated Payment
$ 3,256.05 per month $2,826.47 Principal & Interest $59.17 Property Tax $370.42 Homeowner's InsuranceChange Payment Information

The Elton Brothers
Cell: (602) 818-7141
Email Us

“All information should be verified by the recipient and none is
guaranteed as accurate by ARMLS”
Privacy Policy / DMCA Notice / ADA Accessibility


This site is hosted, designed and copyright
© 1994 - 2026 by
Delta Media Group, Inc. -- Patent Pending --
8425 S 10th Lane, Unit 1 | MLS# 7060970
This single family home located at 8425 S 10th Lane, Unit 1, Phoenix, AZ 85041 is currently listed for sale with an asking price of $1,270,000. This property was built in 2026 and has 4 bedrooms with 3063 sq. ft. S 10th Lane, Unit 1 is located in the HEARD FARM subdivision within the Phoenix Union High School District school district. Search HEARD FARM real estate on www.eltonbrothers.com today.