

BEDS2
BATHS2
SQUARE FEET2,147
MLS#7061868
STATUSActive
PROPERTY TYPEResidential - Single Family
SUBDIVISIONEAGLE RIDGE PHASE 1 AT WESTBROOK VILLAGE
SCHOOLPeoria Unified School District
Property Description
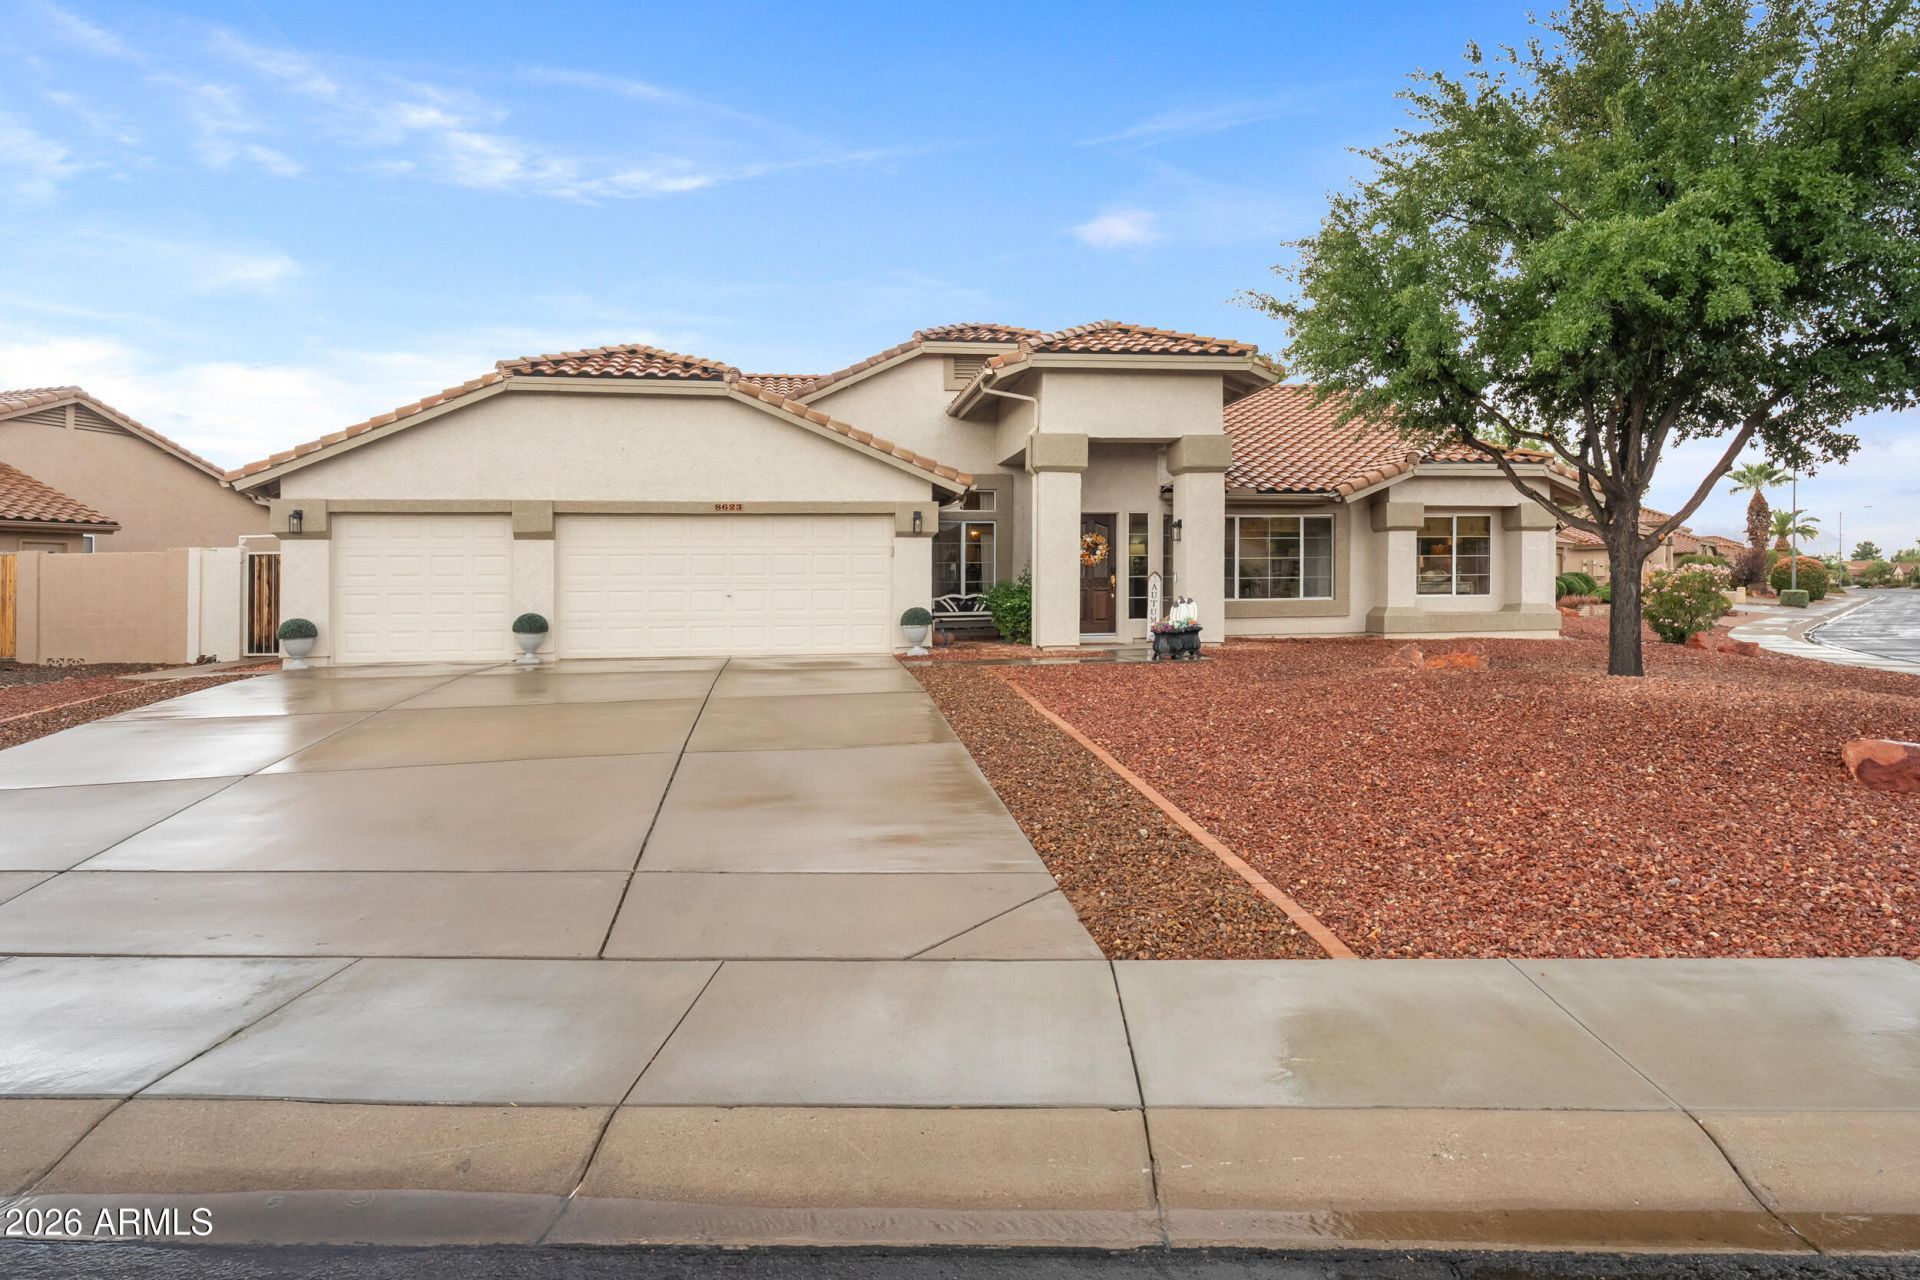
3 CAR GARAGE! NEW ROOF! NEW HVAC! HUGE BACKYARD! BONUS ROOM! UPGRADED! Welcome home to this meticulously upgraded could be 3 bed/2 bath, corner lot home - 2144 sq. ft,, 3 car garage. There are too many upgrades to list, but a few are: new HVAC, new roof, new water filtration system with RO, new kitchen and bathrooms, new irrigation system, new lighting and fans inside and out to name a few. This home is move-in ready. The backyard on the corner lot is huge and ready for games and entertaining. All of this in beautiful Westbrook Village with pools, restaurants, golf, pickleball and much more.
Property Features
Property Type: Residential - Single Family
Cooling: Ceiling Fan(s), Central Air
Fenced: Yes
Fireplaces: 1
Garage: 3 car attached
Heating: Natural Gas
Home Style: Contemporary
Lot Size: 0.26 Acres
Roof Type: Tile
Stories: 1.0
Taxes: $2,643
Year Built: 1996
Feature Descriptions
Assoc. Fee Includes: Maintenance Grounds
Community Features: Community Spa, Community Spa Htd, Golf, Tennis Court(s), Clubhouse, Community Media Room, Fitness Center, Pickleball
Exterior: Wood Frame, Painted, Stucco
Fee HOA: 819/Annually
Fireplace: Family Room
Flooring: Carpet, Tile
HOA Y/N: Yes
Interior: Full Bth Master Bdrm, Double Vanity, Eat-in Kitchen, Breakfast Bar, Pantry, Kitchen Island, Quartz Countertops, High Speed Internet, Smart Home, Vaulted Ceiling(s)
Laundry: Washer Hookup, Inside, Gas Dryer Hookup
Parking: Garage Door Opener, Attchd Gar Cabinets, Attached Garage
Property Sub Type: Single Family Residence
Water: Public
Local Schools
High School: Peoria High School
Middle School: Peoria High School
Elementary School: Peoria Elementary School
School District: Peoria Unified School District
Listed By / Shown By
Listed By
Agency Name: Realty ONE Group
Agency Phone: 623-777-4415
Shown By
Agent Name: The Elton Brothers
Agent Phone: (602) 818-7141
Agency Title: Arizona Best Real Estate

Estimate Your Payment
Estimated Payment
$ 1,667.66 per month $1,279.70 Principal & Interest $220.25 Property Tax $167.71 Homeowner's InsuranceChange Payment Information

The Elton Brothers
Cell: (602) 818-7141
Email Us

“All information should be verified by the recipient and none is
guaranteed as accurate by ARMLS”
Privacy Policy / DMCA Notice / ADA Accessibility


This site is hosted, designed and copyright
© 1994 - 2026 by
Delta Media Group, Inc. -- Patent Pending --
8623 W Escuda Drive | MLS# 7061868
This single family home located at 8623 W Escuda Drive, Peoria, AZ 85382 is currently listed for sale with an asking price of $575,000. This property was built in 1996 and has 2 bedrooms with 2147 sq. ft. W Escuda Drive is located in the EAGLE RIDGE PHASE 1 AT WESTBROOK VILLAGE subdivision within the Peoria Unified School District school district. Search EAGLE RIDGE PHASE 1 AT WESTBROOK VILLAGE real estate on www.eltonbrothers.com today.