

BEDS4
BATHS2
SQUARE FEET1,795
MLS#7076381
STATUSActive
PROPERTY TYPEResidential - Single Family
SUBDIVISIONPARK SCOTTSDALE 1 LOTS
SCHOOLScottsdale Unified District
Property Description
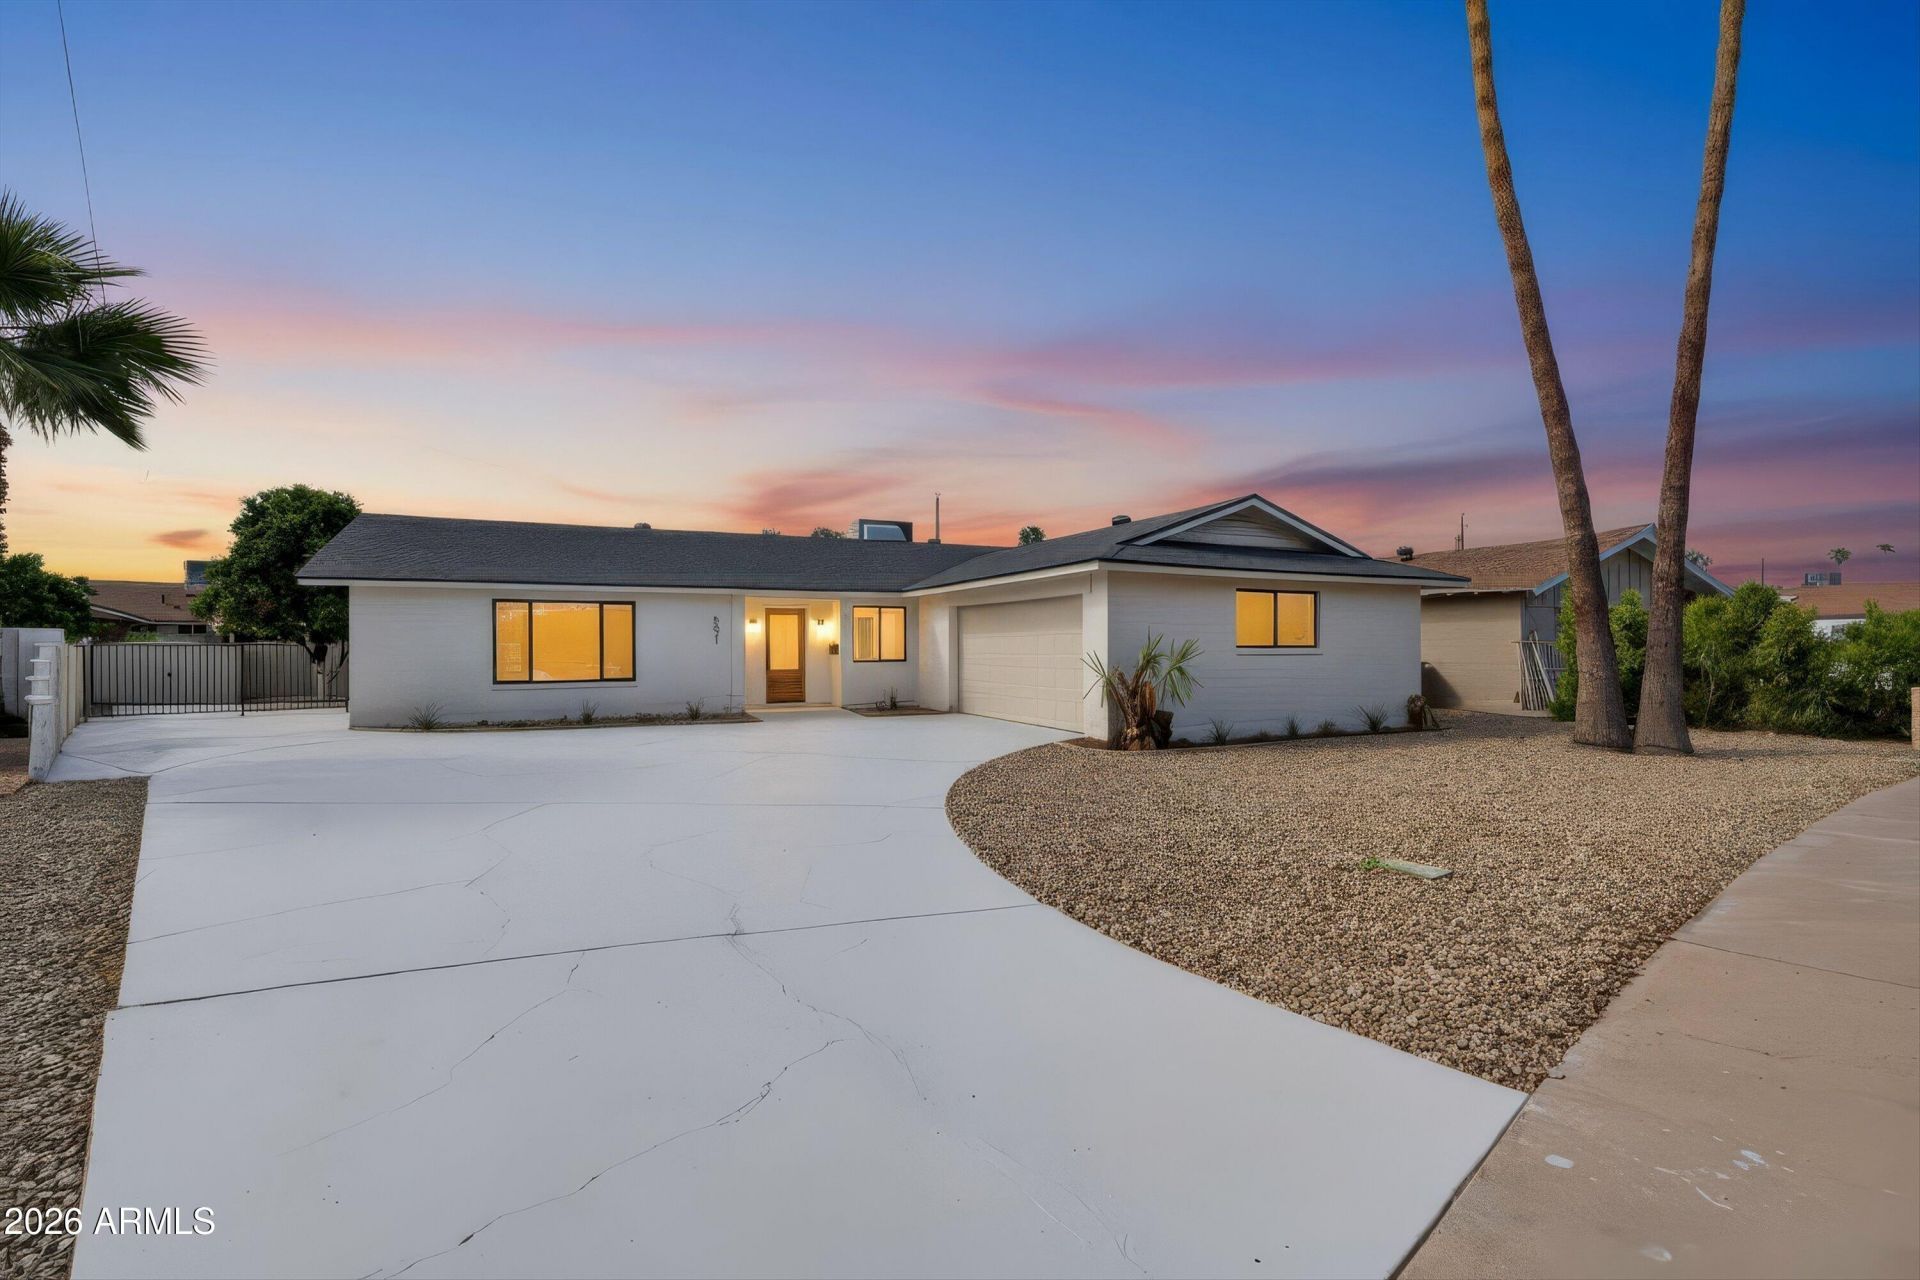
Stunning home in unbeatable Scottsdale locations. Fully renovated top to bottom in 2026, this 4 bed, 2 bath single-story is full of the details that make a house feel like a home: a butlers pantry with arched entry-way, a brand new kitchen with a big island, and all-new bathrooms and flooring throughout. New roof, new HVAC system make this home truly move-in ready. New appliances, and a new tankless water heater keep things running efficiently. Go outside to a covered patio and outdoor kitchen surrounded by mature citrus trees, plus a 2-car garage and 2 additional parking spaces. Zero HOA. Tucked into an established Park Scottsdale neighborhood close to Old Towns shops and restaurants. Vacant and easy to show. You wont want to miss this one!
Property Features
Property Type: Residential - Single Family
Cooling: Ceiling Fan(s), Central Air
Fenced: Yes
Garage: 2
Heating: Forced Air
Lot Size: 0.19 Acres
Roof Type: Composition
Stories: 1.0
Taxes: $1,653
Year Built: 1961
Feature Descriptions
Assoc. Fee Includes: No Fees
Days on Site: 2
Exterior: Block, Painted
Interior: 3/4 Bath Master Bdrm, Eat-in Kitchen, Kitchen Island, Quartz Countertops
Laundry: Washer Hookup
Parking: Garage Door Opener, Separate Strge Area, Attached Garage
Property Sub Type: Single Family Residence
Sewer: Sewer - Public
Water: Public
Local Schools
High School: Saguaro High School
Middle School: Mohave Middle School
Elementary School: Navajo Elementary School
School District: Scottsdale Unified District
Listed By / Shown By
Listed By
Agency Name: Real Broker
Agency Phone: 602-755-3415
Shown By
Agent Name: The Elton Brothers
Agent Phone: (602) 818-7141
Agency Title: Arizona Best Real Estate

Estimate Your Payment
Estimated Payment
$ 2,277.15 per month $1,891.51 Principal & Interest $137.75 Property Tax $247.89 Homeowner's InsuranceChange Payment Information

The Elton Brothers
Cell: (602) 818-7141
Email Us

“All information should be verified by the recipient and none is
guaranteed as accurate by ARMLS”
Privacy Policy / DMCA Notice / ADA Accessibility


This site is hosted, designed and copyright
© 1994 - 2026 by
Delta Media Group, Inc. -- Patent Pending --
8631 E Sage Drive | MLS# 7076381
This single family home located at 8631 E Sage Drive, Scottsdale, AZ 85250 is currently listed for sale with an asking price of $849,900. This property was built in 1961 and has 4 bedrooms with 1795 sq. ft. E Sage Drive is located in the PARK SCOTTSDALE 1 LOTS subdivision within the Scottsdale Unified District school district. Search PARK SCOTTSDALE 1 LOTS real estate on www.eltonbrothers.com today.