

BEDS3
BATHS2
SQUARE FEET1,204
MLS#7045731
STATUSActive
PROPERTY TYPEResidential - Single Family
SUBDIVISIONSPRINGER RANCH
SCHOOLPeoria Unified School District
Property Description
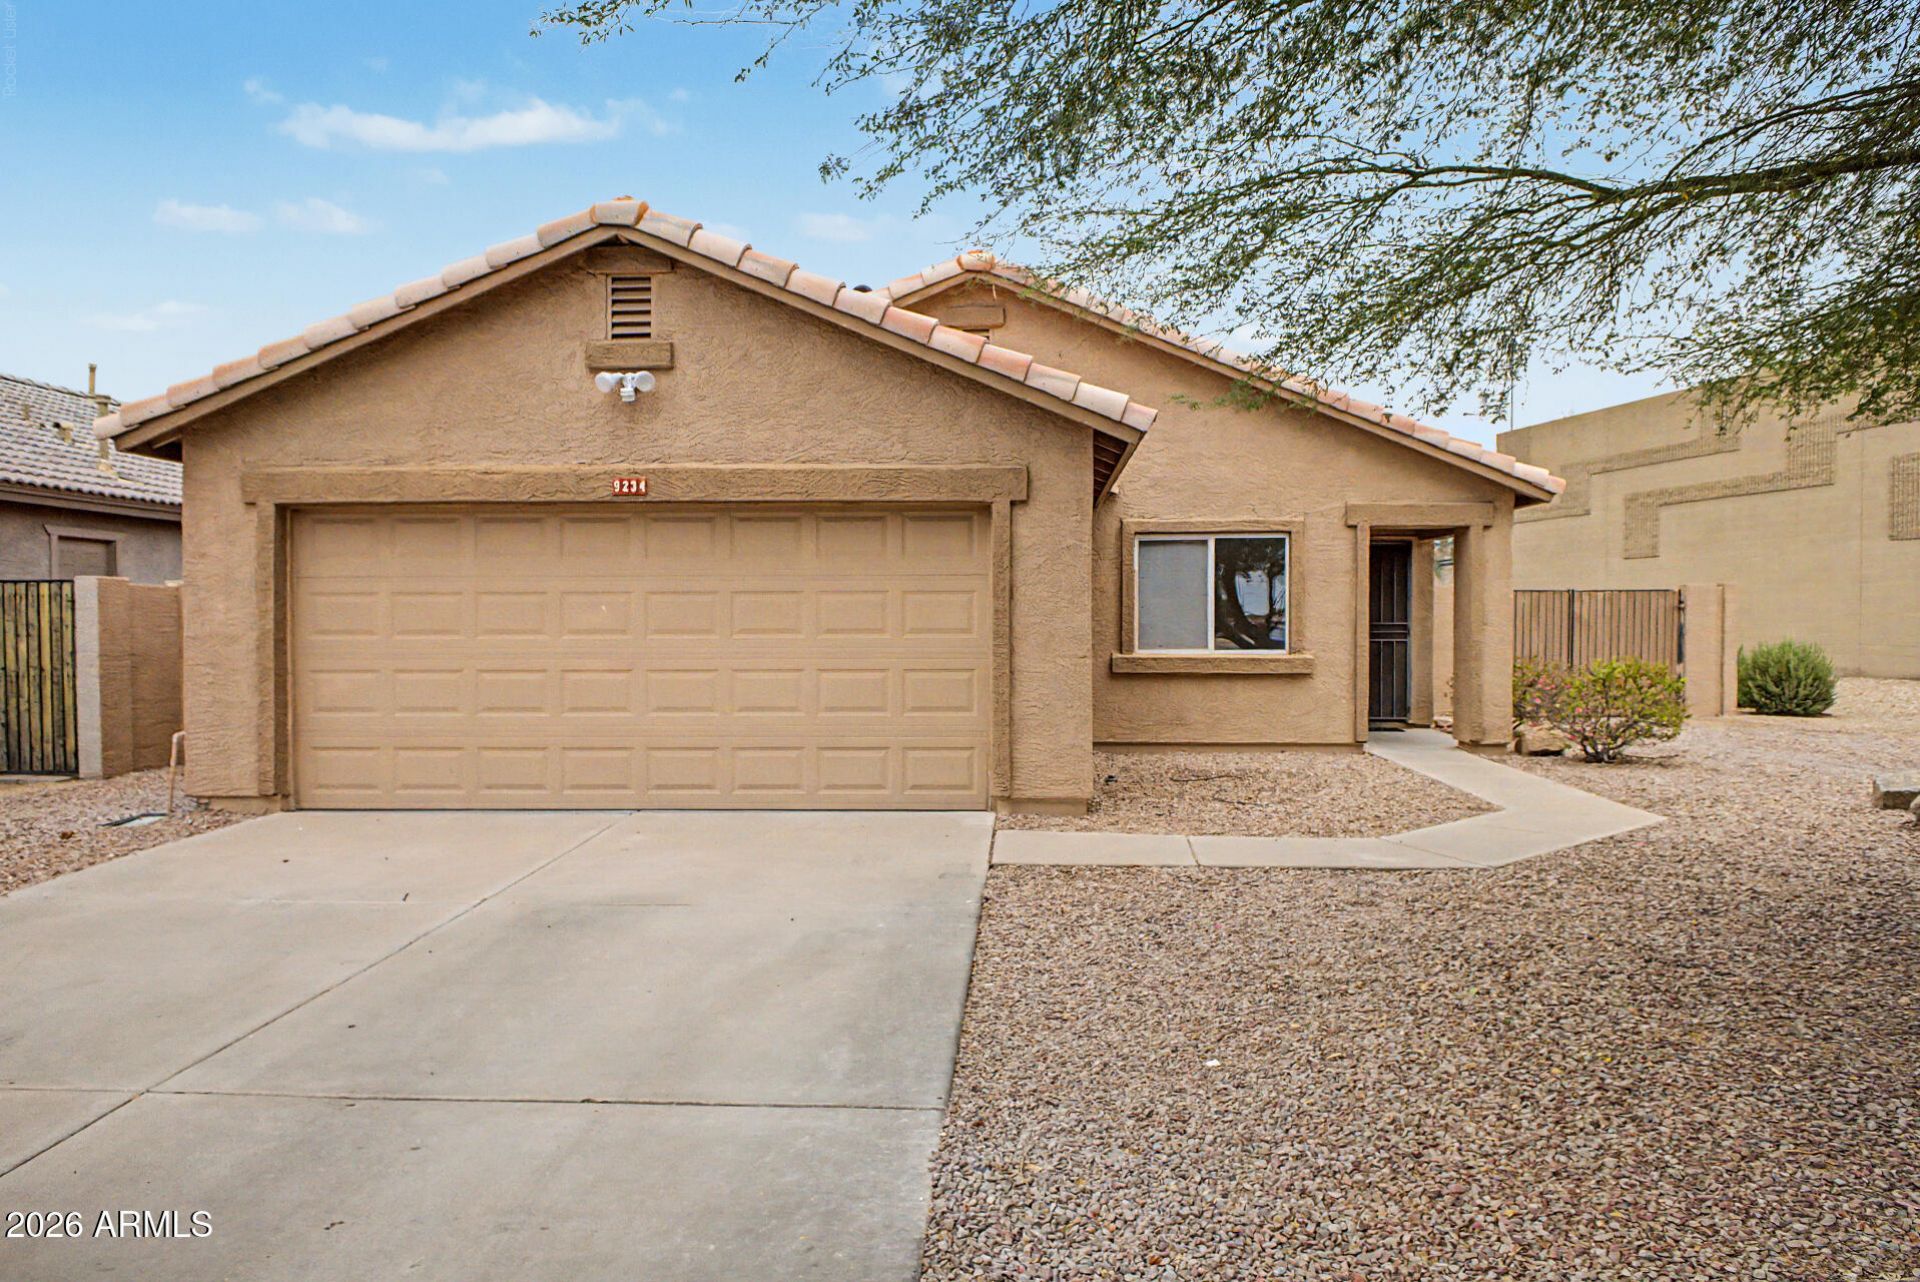
Welcome to Spring Ranch, where this charming single-level home awaits you! Providing 3 beds, 2 baths, 2-car garage, RV gate, and a low-care landscape. Discover a seamlessly flowing layout, perfect for everyday living & entertaining! Vaulted ceilings add to the airy feel, complemented by a designer palette, abundant natural light, tile flooring in common areas, and soft carpet in bedrooms. The recently updated kitchen boasts black matching appliances, track lighting, and ample cabinetry. The main bedroom has a walk-in closet and a full bathroom for added comfort. Secondary bedrooms provide versatility. Check out the large backyard, Check out Paid Solar System! A covered patio, artificial turf, & a storage shed complete the picture. Easy access to the 101 Freeway! Make this gem yours
Property Features
Property Type: Residential - Single Family
Cooling: Ceiling Fan(s), Central Air, Ductless
Fenced: Yes
Garage: 2
Heating: Natural Gas, Heat Pump
Home Style: Spanish
Lot Size: 0.16 Acres
Roof Type: Tile
Stories: 1.0
Taxes: $839
Year Built: 1997
Feature Descriptions
Assoc. Fee Includes: Maintenance Grounds
Days on Site: 40
Exterior: Wood Frame, Painted, Stucco
Fee HOA: 49/Monthly
Flooring: Carpet, Tile
HOA Y/N: Yes
Interior: Full Bth Master Bdrm, Double Vanity, Laminate Counters, High Speed Internet
Laundry: Washer Hookup
Parking: RV Gated, Garage Door Opener, Attached Garage
Property Sub Type: Single Family Residence
Utilities: Natural Gas Connected
Water: Public
Local Schools
High School: Peoria High School
Middle School: Sun Valley Elementary School
Elementary School: Sun Valley Elementary School
School District: Peoria Unified School District
Listed By / Shown By
Listed By
Agency Name: Ivy Realty
Agency Phone: 623-299-4954
Shown By
Agent Name: The Elton Brothers
Agent Phone: (602) 818-7141
Agency Title: Arizona Best Real Estate

Estimate Your Payment
Estimated Payment
$ 925.52 per month $756.47 Principal & Interest $69.92 Property Tax $99.14 Homeowner's InsuranceChange Payment Information

The Elton Brothers
Cell: (602) 818-7141
Email Us

“All information should be verified by the recipient and none is
guaranteed as accurate by ARMLS”
Privacy Policy / DMCA Notice / ADA Accessibility


This site is hosted, designed and copyright
© 1994 - 2026 by
Delta Media Group, Inc. -- Patent Pending --
9234 W Beryl Avenue | MLS# 7045731
This single family home located at 9234 W Beryl Avenue, Peoria, AZ 85345 is currently listed for sale with an asking price of $339,900. This property was built in 1997 and has 3 bedrooms with 1204 sq. ft. W Beryl Avenue is located in the SPRINGER RANCH subdivision within the Peoria Unified School District school district. Search SPRINGER RANCH real estate on www.eltonbrothers.com today.