

BEDS4
BATHS3
SQUARE FEET1,600
MLS#7061463
STATUSActive
PROPERTY TYPEResidential - Single Family
SUBDIVISIONSpringer Ranch
SCHOOLPeoria Unified School District
Property Description
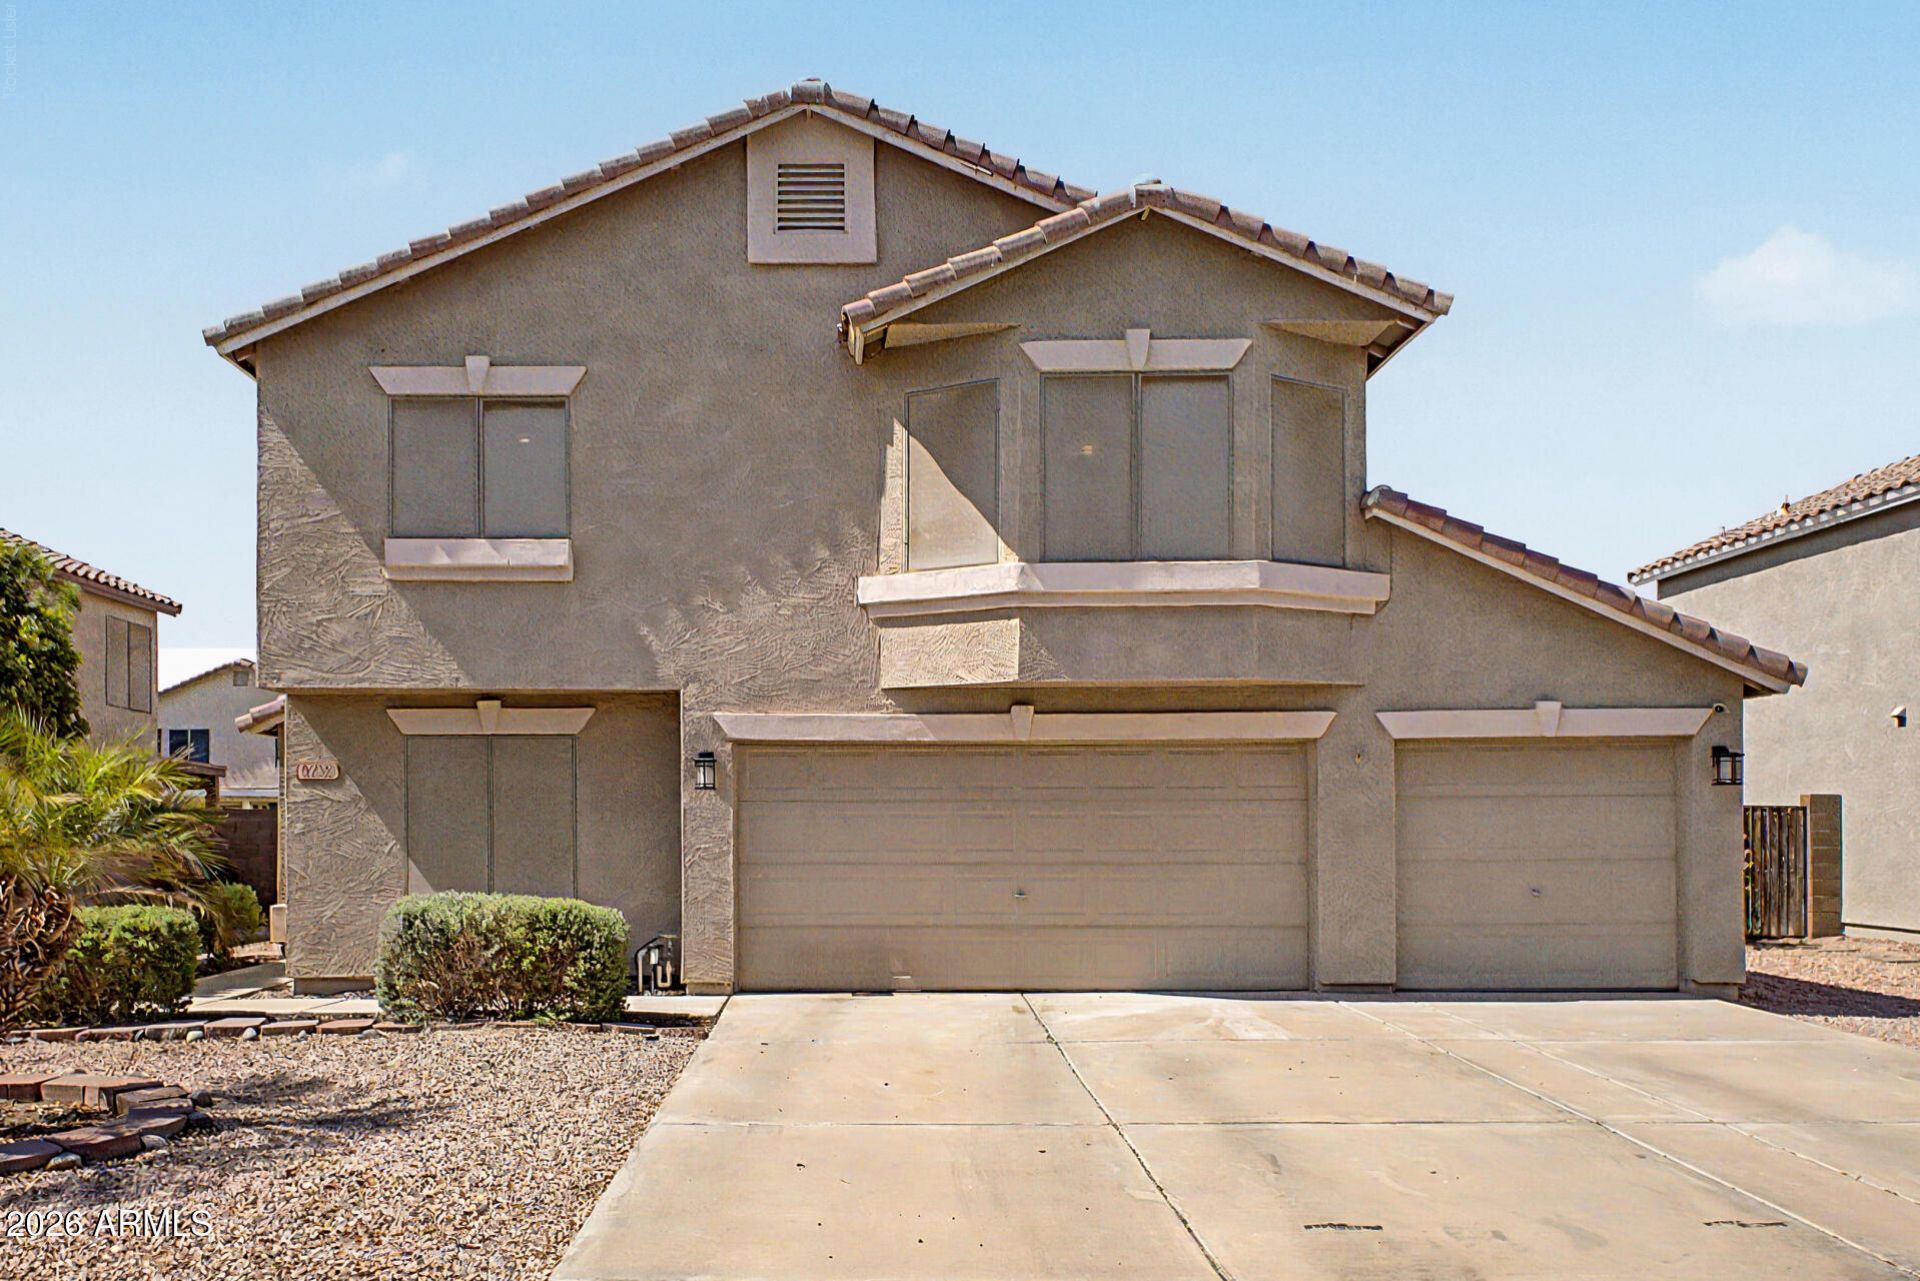
Welcome to this beautifully updated home in the desirable Springer Ranch community! Step inside to discover updated flooring, fresh finishes, and a light-filled floor plan centered around the living room with a cozy wood-burning fireplace. The flexible floor plan includes a main-level fourth bedroom, perfect for guests, a home office, or multi-generational living. Upstairs, the primary suite offers a walk-in closet and an ensuite bath with dual sinks, while two additional bedrooms provide plenty of room for family or visitors. Outside, enjoy your own private oasis complete with a sparkling pool, artificial turf, and an extended covered patio designed for year-round Arizona living. A rare 3-car garage provides abundant parking and storage. Your next chapter starts here!
Property Features
Property Type: Residential - Single Family
Cooling: Ceiling Fan(s), Central Air, Programmable Thmstat
Fenced: Yes
Fireplaces: 1
Garage: 3
Heating: Heat Pump
Home Style: Contemporary
Lot Size: 0.15 Acres
Roof Type: Tile
Stories: 2.0
Taxes: $1,113
Year Built: 1998
Feature Descriptions
Assoc. Fee Includes: Maintenance Grounds
Days on Site: 2
Exterior: Wood Frame, Stucco
Fee HOA: 46/Monthly
Fireplace: Wood Burning
Flooring: Vinyl
HOA Y/N: Yes
Interior: 3/4 Bath Master Bdrm, Double Vanity, Pantry, Granite Counters, Upstairs, Vaulted Ceiling(s)
Laundry: Washer Hookup, Inside
Pool: Fenced, Outdoor
Property Sub Type: Single Family Residence
Swimming Pool: Yes
Water: Public
Local Schools
High School: Raymond S. Kellis
Middle School: Sun Valley Elementary School
Elementary School: Sun Valley Elementary School
School District: Peoria Unified School District
Listed By / Shown By
Listed By
Agency Name: Realty ONE Group
Agency Phone: 602-953-4000
Shown By
Agent Name: The Elton Brothers
Agent Phone: (602) 818-7141
Agency Title: Arizona Best Real Estate

Estimate Your Payment
Estimated Payment
$ 1,288.44 per month $1,057.14 Principal & Interest $92.75 Property Tax $138.54 Homeowner's InsuranceChange Payment Information

The Elton Brothers
Cell: (602) 818-7141
Email Us

“All information should be verified by the recipient and none is
guaranteed as accurate by ARMLS”
Privacy Policy / DMCA Notice / ADA Accessibility


This site is hosted, designed and copyright
© 1994 - 2026 by
Delta Media Group, Inc. -- Patent Pending --
9252 W Carol Avenue | MLS# 7061463
This single family home located at 9252 W Carol Avenue, Peoria, AZ 85345 is currently listed for sale with an asking price of $475,000. This property was built in 1998 and has 4 bedrooms with 1600 sq. ft. W Carol Avenue is located in the Springer Ranch subdivision within the Peoria Unified School District school district. Search Springer Ranch real estate on www.eltonbrothers.com today.