

BEDS6
BATHS3
SQUARE FEET3,889
MLS#7078791
STATUSPending
PROPERTY TYPEResidential - Single Family
SUBDIVISIONTHAYER ESTATES 2 LOT 26-69
SCHOOLMesa Unified District
Property Description
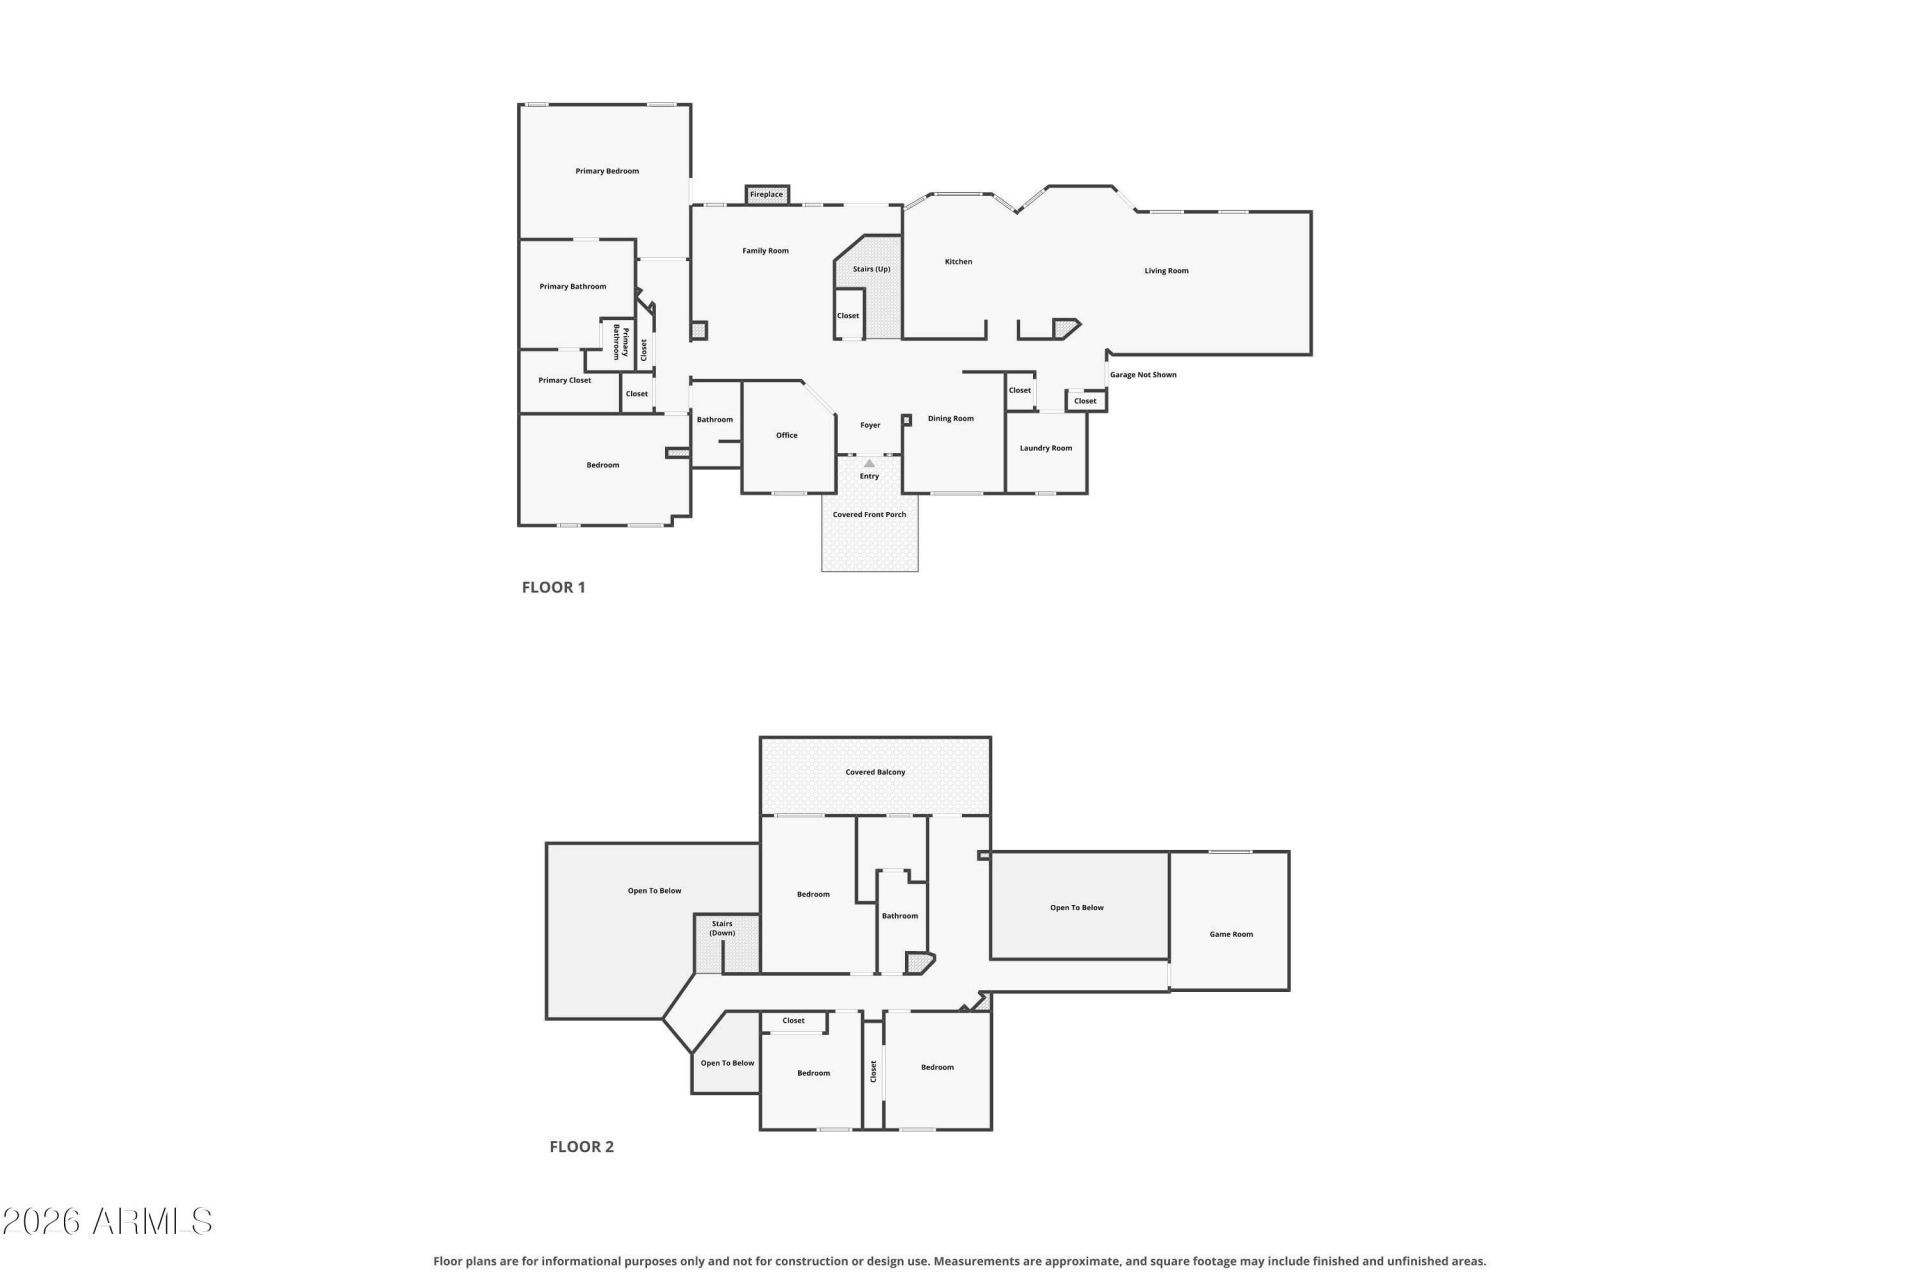
Looking for a spacious Mesa home with 6 bedrooms, a pool and spa, mountain views, an oversized lot, and NO HOA? Welcome to 941 N Orchard in Thayer Estates. With 3,889 sq ft, a 3-car garage, a main-floor primary suite, office, bonus room, and nearly $400,000 in updates and upgrades, this well-maintained home offers the space and flexibility to grow into your next chapter.Inside, the two-story floor plan offers room for everyone while providing multiple spaces for work, relaxation, and everyday living. The main-floor primary suite offers convenient access and privacy, while the additional bedrooms provide plenty of room for guests, or flexible use. The office/flex room adds valuable versatility for working from home, hobbies, play space, or additional living needs. The heart of the home has been thoughtfully updated, including an extensively remodeled kitchen and fully remodeled primary bathroom. Throughout the home, youll find new LVP flooring, new carpet, and updated interior and exterior paint, creating a refreshed and cohesive feel while maintaining the homes established character.The upgrades extend beyond the cosmetic finishes. Just under $400,000 in updates and improvements have been completed, including a water softener system, new roof (2025), water heater, and pool pump, along with the extensive kitchen and primary bathroom remodels. The home has been very well maintained, giving you the opportunity to enjoy the improvements without sacrificing the established functionality of the property.The outdoor space brings another dimension to this home. The oversized lot, private pool and spa, mature trees, and covered outdoor living areas create space for relaxing, gathering, and enjoying the Arizona lifestyle. Take in the mountain views from the property, or enjoy the additional outdoor space provided by the covered patio and balcony.Storage and functionality are also built in. The 3-car garage includes a dedicated tool room just off the garage, while the separate shed provides additional space for tools, equipment, hobbies, and household storage.For buyers searching for Mesa homes with no HOA, this property offers an appealing combination of substantial living space and outdoor amenities without the restrictions and fees of a homeowners association. The six-bedroom layout, office, oversized lot, pool and spa, and generous garage space provide the flexibility to accommodate a growing household, visiting guests, work-from-home needs, and the activities that come with a busy lifestyle.
Property Features
Property Type: Residential - Single Family
Cooling: Ceiling Fan(s), Central Air, Programmable Thmstat
Fenced: Yes
Fireplaces: 2
Garage: 3 car attached
Heating: Natural Gas
Lot Size: 0.40 Acres
Roof Type: Tile
Stories: 2.0
Taxes: $4,215
Year Built: 1986
Feature Descriptions
Assoc. Fee Includes: No Fees
Community Features: Playground, Biking/Walking Path
Days on Site: 7
Exterior: Wood Frame, Painted, Stucco
Exterior: Balcony, Storage
Fireplace: Family Room, Living Room
Flooring: Carpet, Vinyl, Tile
Interior: Full Bth Master Bdrm, Separate Shwr & Tub, Double Vanity, Eat-in Kitchen, Breakfast Bar, Pantry, Kitchen Island, Quartz Countertops, High Speed Internet, Master Downstairs, Vaulted Ceiling(s)
Laundry: Washer Hookup, Inside, Gas Dryer Hookup
Parking: Extended Length Garage, Garage Door Opener, Attchd Gar Cabinets, Separate Strge Area, Direct Access
Pool: Fenced, Diving Pool, Lap, Outdoor
Property Sub Type: Single Family Residence
Sewer: Sewer - Public, Sewer-In & Connected
Spa: Yes
Spa: Private, Above Ground, Heated
Swimming Pool: Yes
Water: Public
Local Schools
High School: Mountain View High School
Middle School: Poston Junior High School
Elementary School: Highland Arts Elementary
School District: Mesa Unified District
Listed By / Shown By
Listed By
Agency Name: W and Partners, LLC
Agency Phone: 602-828-5767
Shown By
Agent Name: The Elton Brothers
Agent Phone: (602) 818-7141
Agency Title: Arizona Best Real Estate

Estimate Your Payment
Estimated Payment
$ 3,120.21 per month $2,448.12 Principal & Interest $351.25 Property Tax $320.83 Homeowner's InsuranceChange Payment Information

The Elton Brothers
Cell: (602) 818-7141
Email Us

“All information should be verified by the recipient and none is
guaranteed as accurate by ARMLS”
Privacy Policy / DMCA Notice / ADA Accessibility


This site is hosted, designed and copyright
© 1994 - 2026 by
Delta Media Group, Inc. -- Patent Pending --
941 N Orchard | MLS# 7078791
This single family home located at 941 N Orchard, Mesa, AZ 85213 is currently listed for sale with an asking price of $1,099,999. This property was built in 1986 and has 6 bedrooms with 3889 sq. ft. N Orchard is located in the THAYER ESTATES 2 LOT 26-69 subdivision within the Mesa Unified District school district. Search THAYER ESTATES 2 LOT 26-69 real estate on www.eltonbrothers.com today.