

BEDS4
BATHS2
SQUARE FEET1,541
MLS#7080557
STATUSActive
PROPERTY TYPEResidential - Single Family
SUBDIVISIONBraemar Glen 6
SCHOOLPeoria Unified School District
Property Description
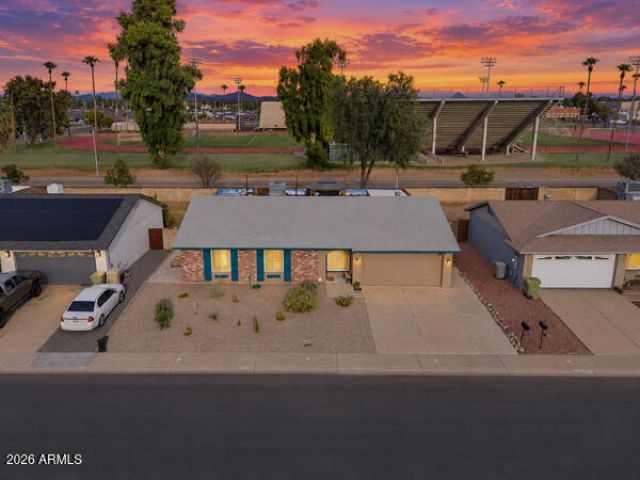
Lender Credits available with use of preferred lender. Come home to a place where there is room to spread out, unwind, and enjoy Arizona living inside and out. This inviting 4-bedroom, 2-bath home offers a comfortable layout with no carpet, plenty of space, updated bathrooms, stainless steel appliances, and everyday functionality designed for easy living. Step outside to a sparkling play pool, multiple covered patio areas, and a gazebo made for relaxing and entertaining. Major improvements include a 2019 HVAC and ABS sewer system replacement, plus NEW pool pump, motor and filter in 2022. Conveniently located near Glendale Community College and Sahuaro Ranch Park, this home blends comfort, updates, and outdoor enjoyment in one welcoming setting.
Property Features
Property Type: Residential - Single Family
Cooling: Ceiling Fan(s), Central Air, Programmable Thmstat
Fenced: Yes
Garage: 2
Heating: Electric
Home Style: Ranch
Lot Size: 0.17 Acres
Roof Type: Composition
Stories: 1.0
Taxes: $956
Year Built: 1979
Feature Descriptions
Assoc. Fee Includes: No Fees
Exterior: Block, Painted, Stucco, Brick Veneer
Flooring: Vinyl, Tile
Interior: 3/4 Bath Master Bdrm, Eat-in Kitchen, Pantry, Laminate Counters, High Speed Internet, Vaulted Ceiling(s), No Interior Steps
Laundry: Washer Hookup, In Garage
Parking: Garage Door Opener, Direct Access
Pool: Play Pool
Property Sub Type: Single Family Residence
Sewer: Sewer - Public
Swimming Pool: Yes
Water: Public
Local Schools
High School: Ironwood High School
Middle School: Sahuaro Ranch Elementary School
Elementary School: Sahuaro Ranch Elementary School
School District: Peoria Unified School District
Listed By / Shown By
Listed By
Agency Name: Keller Williams Arizona Realty
Agency Phone: 480-767-3000
Shown By
Agent Name: The Elton Brothers
Agent Phone: (602) 818-7141
Agency Title: Arizona Best Real Estate

Estimate Your Payment
Estimated Payment
$ 1,149.49 per month $945.87 Principal & Interest $79.67 Property Tax $123.96 Homeowner's InsuranceChange Payment Information

The Elton Brothers
Cell: (602) 818-7141
Email Us

“All information should be verified by the recipient and none is
guaranteed as accurate by ARMLS”
Privacy Policy / DMCA Notice / ADA Accessibility


This site is hosted, designed and copyright
© 1994 - 2026 by
Delta Media Group, Inc. -- Patent Pending --
9425 N 63rd Drive | MLS# 7080557
This single family home located at 9425 N 63rd Drive, Glendale, AZ 85302 is currently listed for sale with an asking price of $425,000. This property was built in 1979 and has 4 bedrooms with 1541 sq. ft. N 63rd Drive is located in the Braemar Glen 6 subdivision within the Peoria Unified School District school district. Search Braemar Glen 6 real estate on www.eltonbrothers.com today.