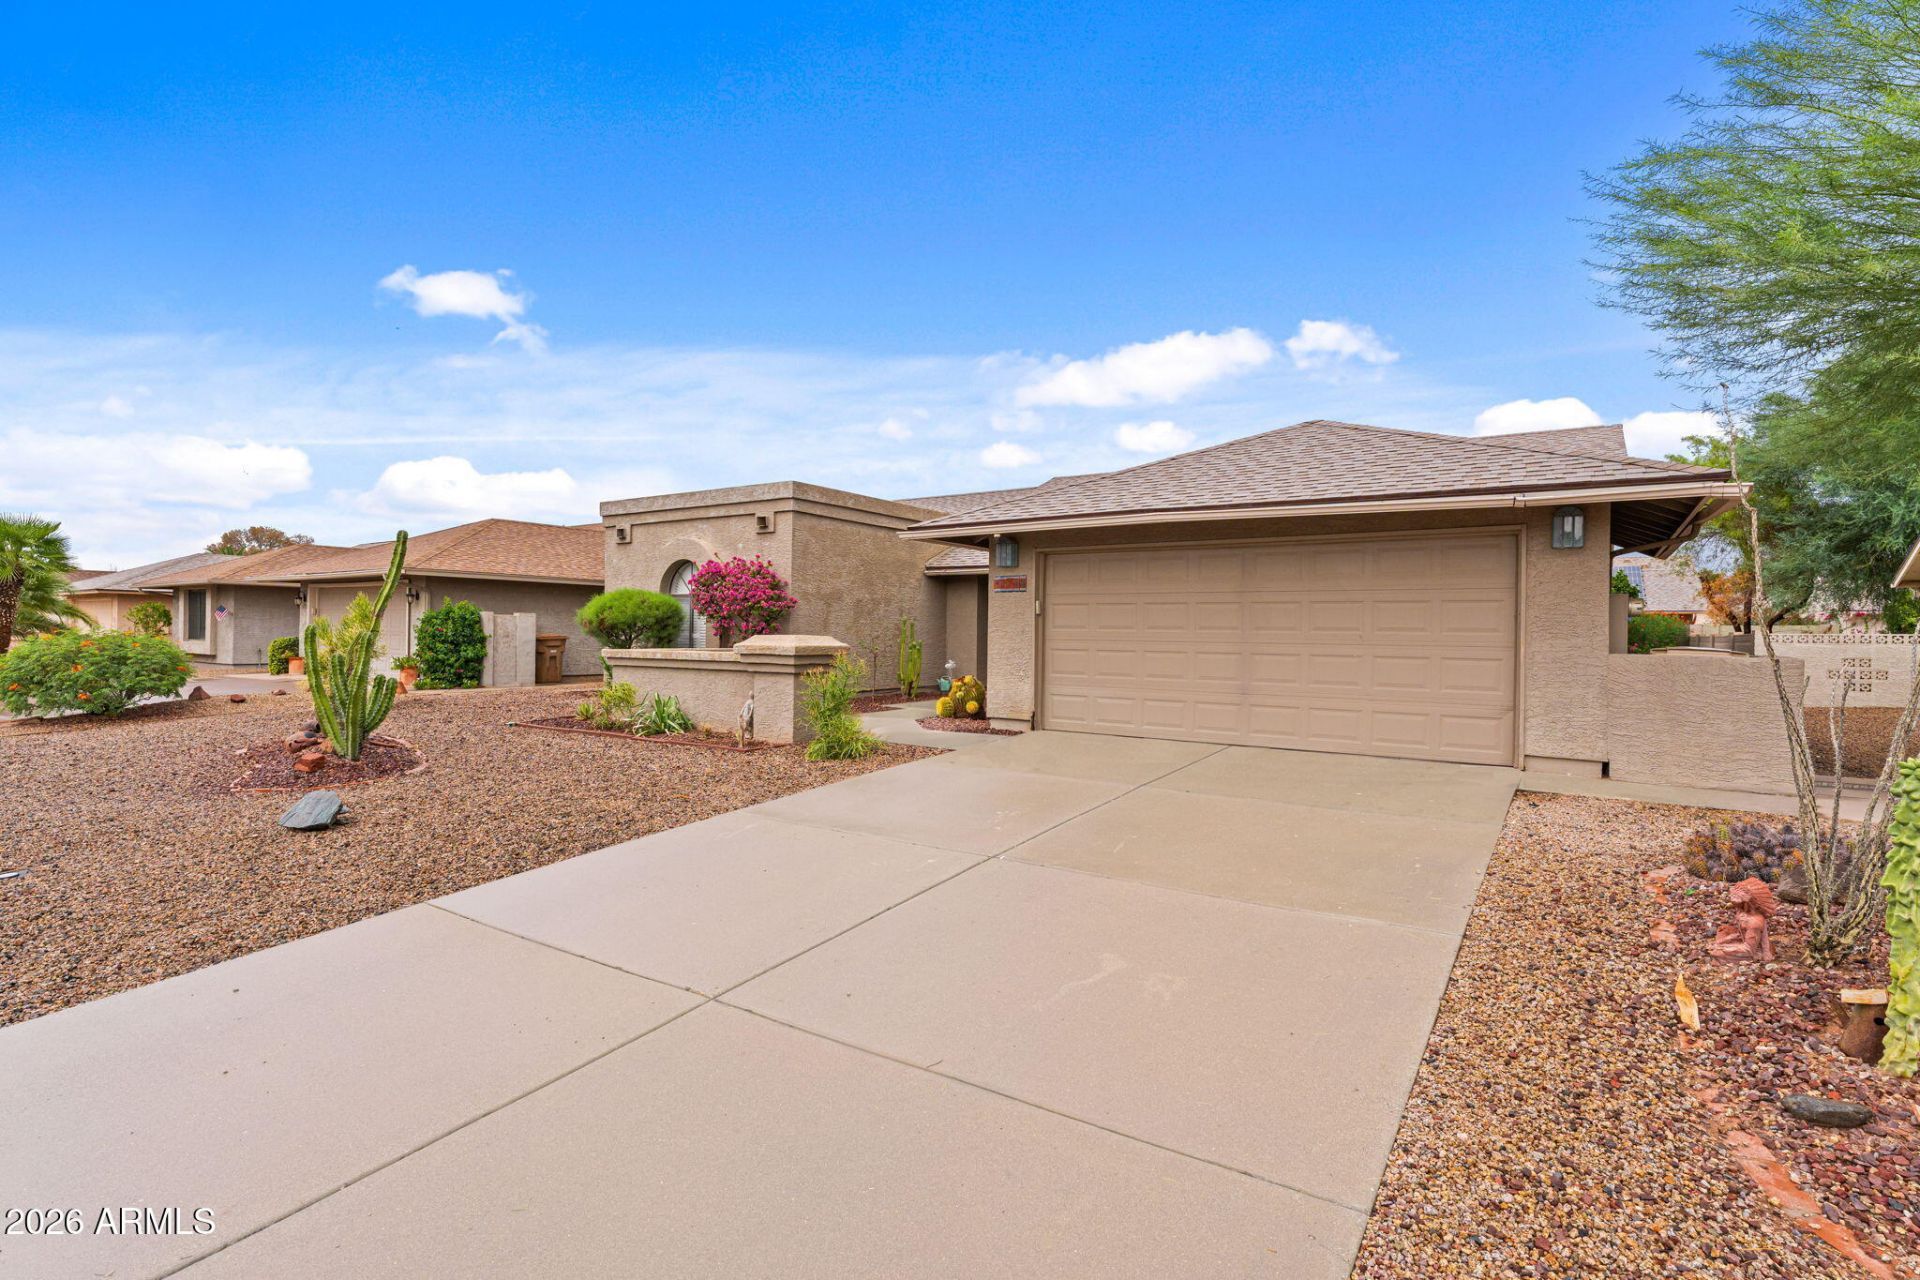


BEDS2
BATHS2
SQUARE FEET1,653
MLS#7081800
STATUSActive
PROPERTY TYPEResidential - Single Family
SUBDIVISIONMEADOWRIDGE UNIT ONE AT WESTBROOK VILLAGE 131 THRO
Property Description
Located in Westbrook Village, this 55+ community offers two 18-hole golf courses, recreation centers, fitness facilities, pools & spas--and thats all before you find out theres a restaurant too! With a variety of clubs, activities and events for residents, its easy to see why life here can feel like a resort. This home features north/south exposure with plenty of natural light, and the primary bedroom has its own private access to the backyard. With a spacious floor plan and plenty of potential, this home is just waiting for your personal touch whether youre looking for a full-time Arizona home or a seasonal escape from the cold. Located within 5 miles of Arrowhead Towne Center, Peoria Sports Complex, Costco and medical care!
Property Features
Property Type: Residential - Single Family
Cooling: Ceiling Fan(s), Central Air
Fenced: Yes
Garage: 2 car attached
Heating: Electric
Home Style: Ranch
Lot Size: 0.17 Acres
Roof Type: Composition
Stories: 1.0
Taxes: $1,638
Year Built: 1985
Feature Descriptions
Assoc. Fee Includes: Maintenance Grounds
Community Features: Community Spa Htd, Golf, Tennis Court(s), Biking/Walking Path, Clubhouse, Fitness Center
Exterior: Wood Frame, Painted, Stucco
Fee HOA: 819/Annually
Flooring: Carpet, Tile
HOA Y/N: Yes
Interior: Full Bth Master Bdrm, Double Vanity, Eat-in Kitchen, Breakfast Bar, Pantry, Quartz Countertops, High Speed Internet, No Interior Steps
Laundry: Inside
Parking: Garage Door Opener, Attchd Gar Cabinets
Property Sub Type: Single Family Residence
Sewer: Public Sewer
Spa: Yes
Spa: Heated
Water: Public
Local Schools
High School: Adult
Middle School: Adult
Elementary School: Adult
Listed By / Shown By
Listed By
Agency Name: My Home Group Real Estate
Agency Phone: 480-685-2760
Shown By
Agent Name: The Elton Brothers
Agent Phone: (602) 818-7141
Agency Title: Arizona Best Real Estate

Estimate Your Payment
Estimated Payment
$ 992.36 per month $756.69 Principal & Interest $136.50 Property Tax $99.17 Homeowner's InsuranceChange Payment Information

The Elton Brothers
Cell: (602) 818-7141
Email Us

“All information should be verified by the recipient and none is
guaranteed as accurate by ARMLS”
Privacy Policy / DMCA Notice / ADA Accessibility


This site is hosted, designed and copyright
© 1994 - 2026 by
Delta Media Group, Inc. -- Patent Pending --
9814 W Rosemonte Drive | MLS# 7081800
This single family home located at 9814 W Rosemonte Drive, Peoria, AZ 85382 is currently listed for sale with an asking price of $339,999. This property was built in 1985 and has 2 bedrooms with 1653 sq. ft. W Rosemonte Drive is located in the MEADOWRIDGE UNIT ONE AT WESTBROOK VILLAGE 131 THRO subdivision. Search MEADOWRIDGE UNIT ONE AT WESTBROOK VILLAGE 131 THRO real estate on www.eltonbrothers.com today.